
Commercial Projects
Professional Outdoor Structures Built for Performance and Compliance
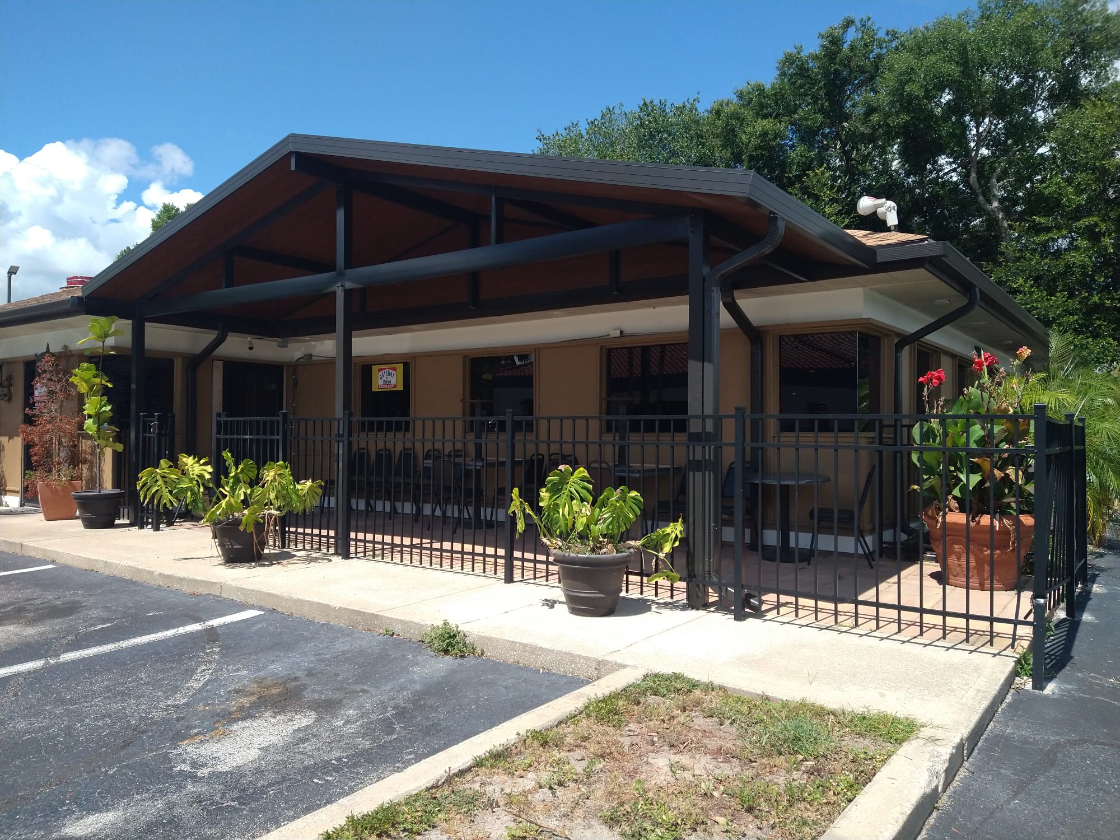
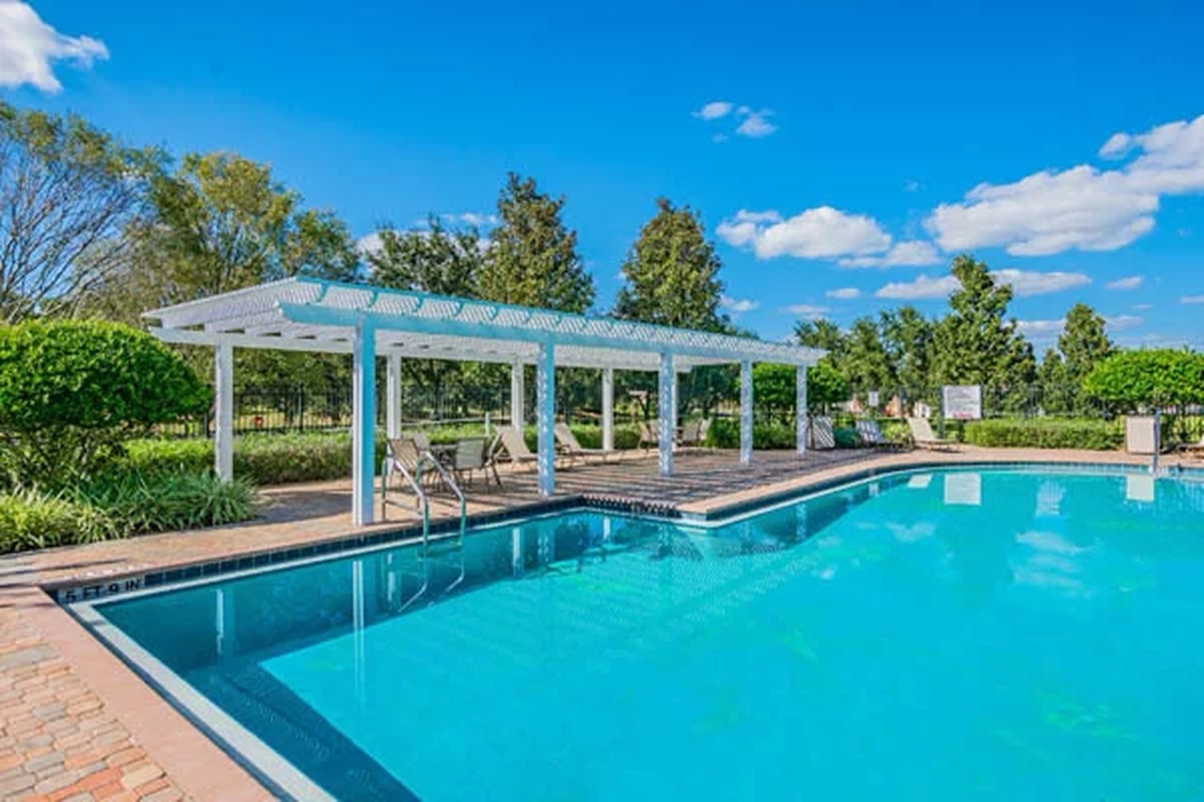
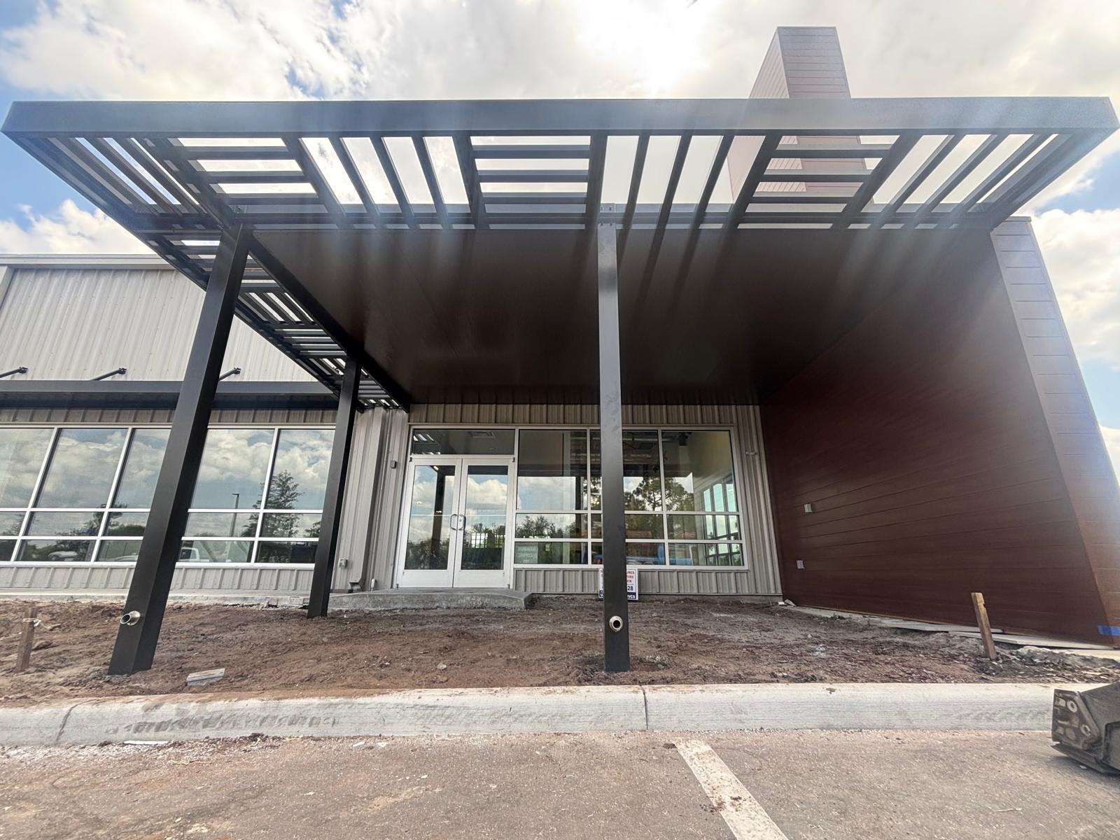
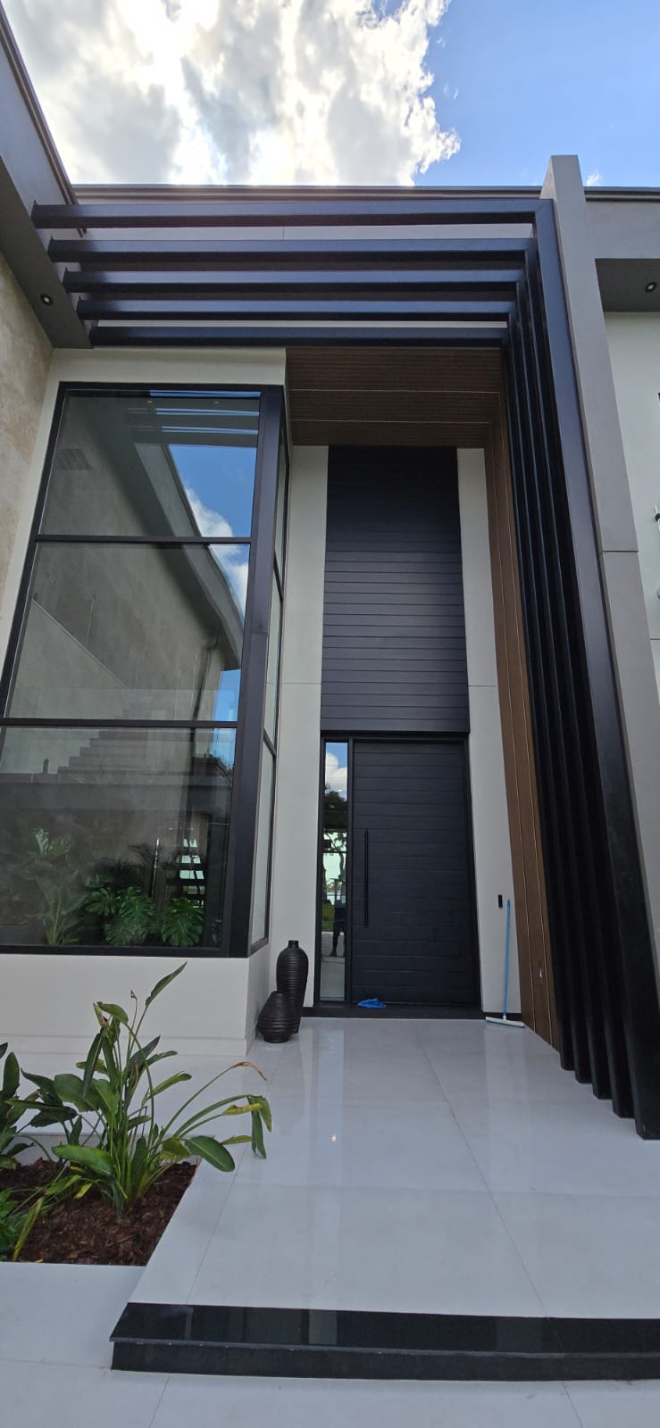
US Aluminum Services delivers expertly engineered commercial outdoor solutions designed to meet the functional, aesthetic, and regulatory demands of commercial properties throughout Central Florida. From multi-unit developments to business facilities, our team provides durable, code-compliant structures built with precision and reliability.
We understand the unique requirements of commercial projects — timelines, permits, inspections, and long-term performance — and we manage every detail to ensure seamless execution from start to finish.
Ready to discuss your commercial project? Our team is available to review your requirements and provide a tailored solution, contact us today by calling 407-237-3128 or reach out online.

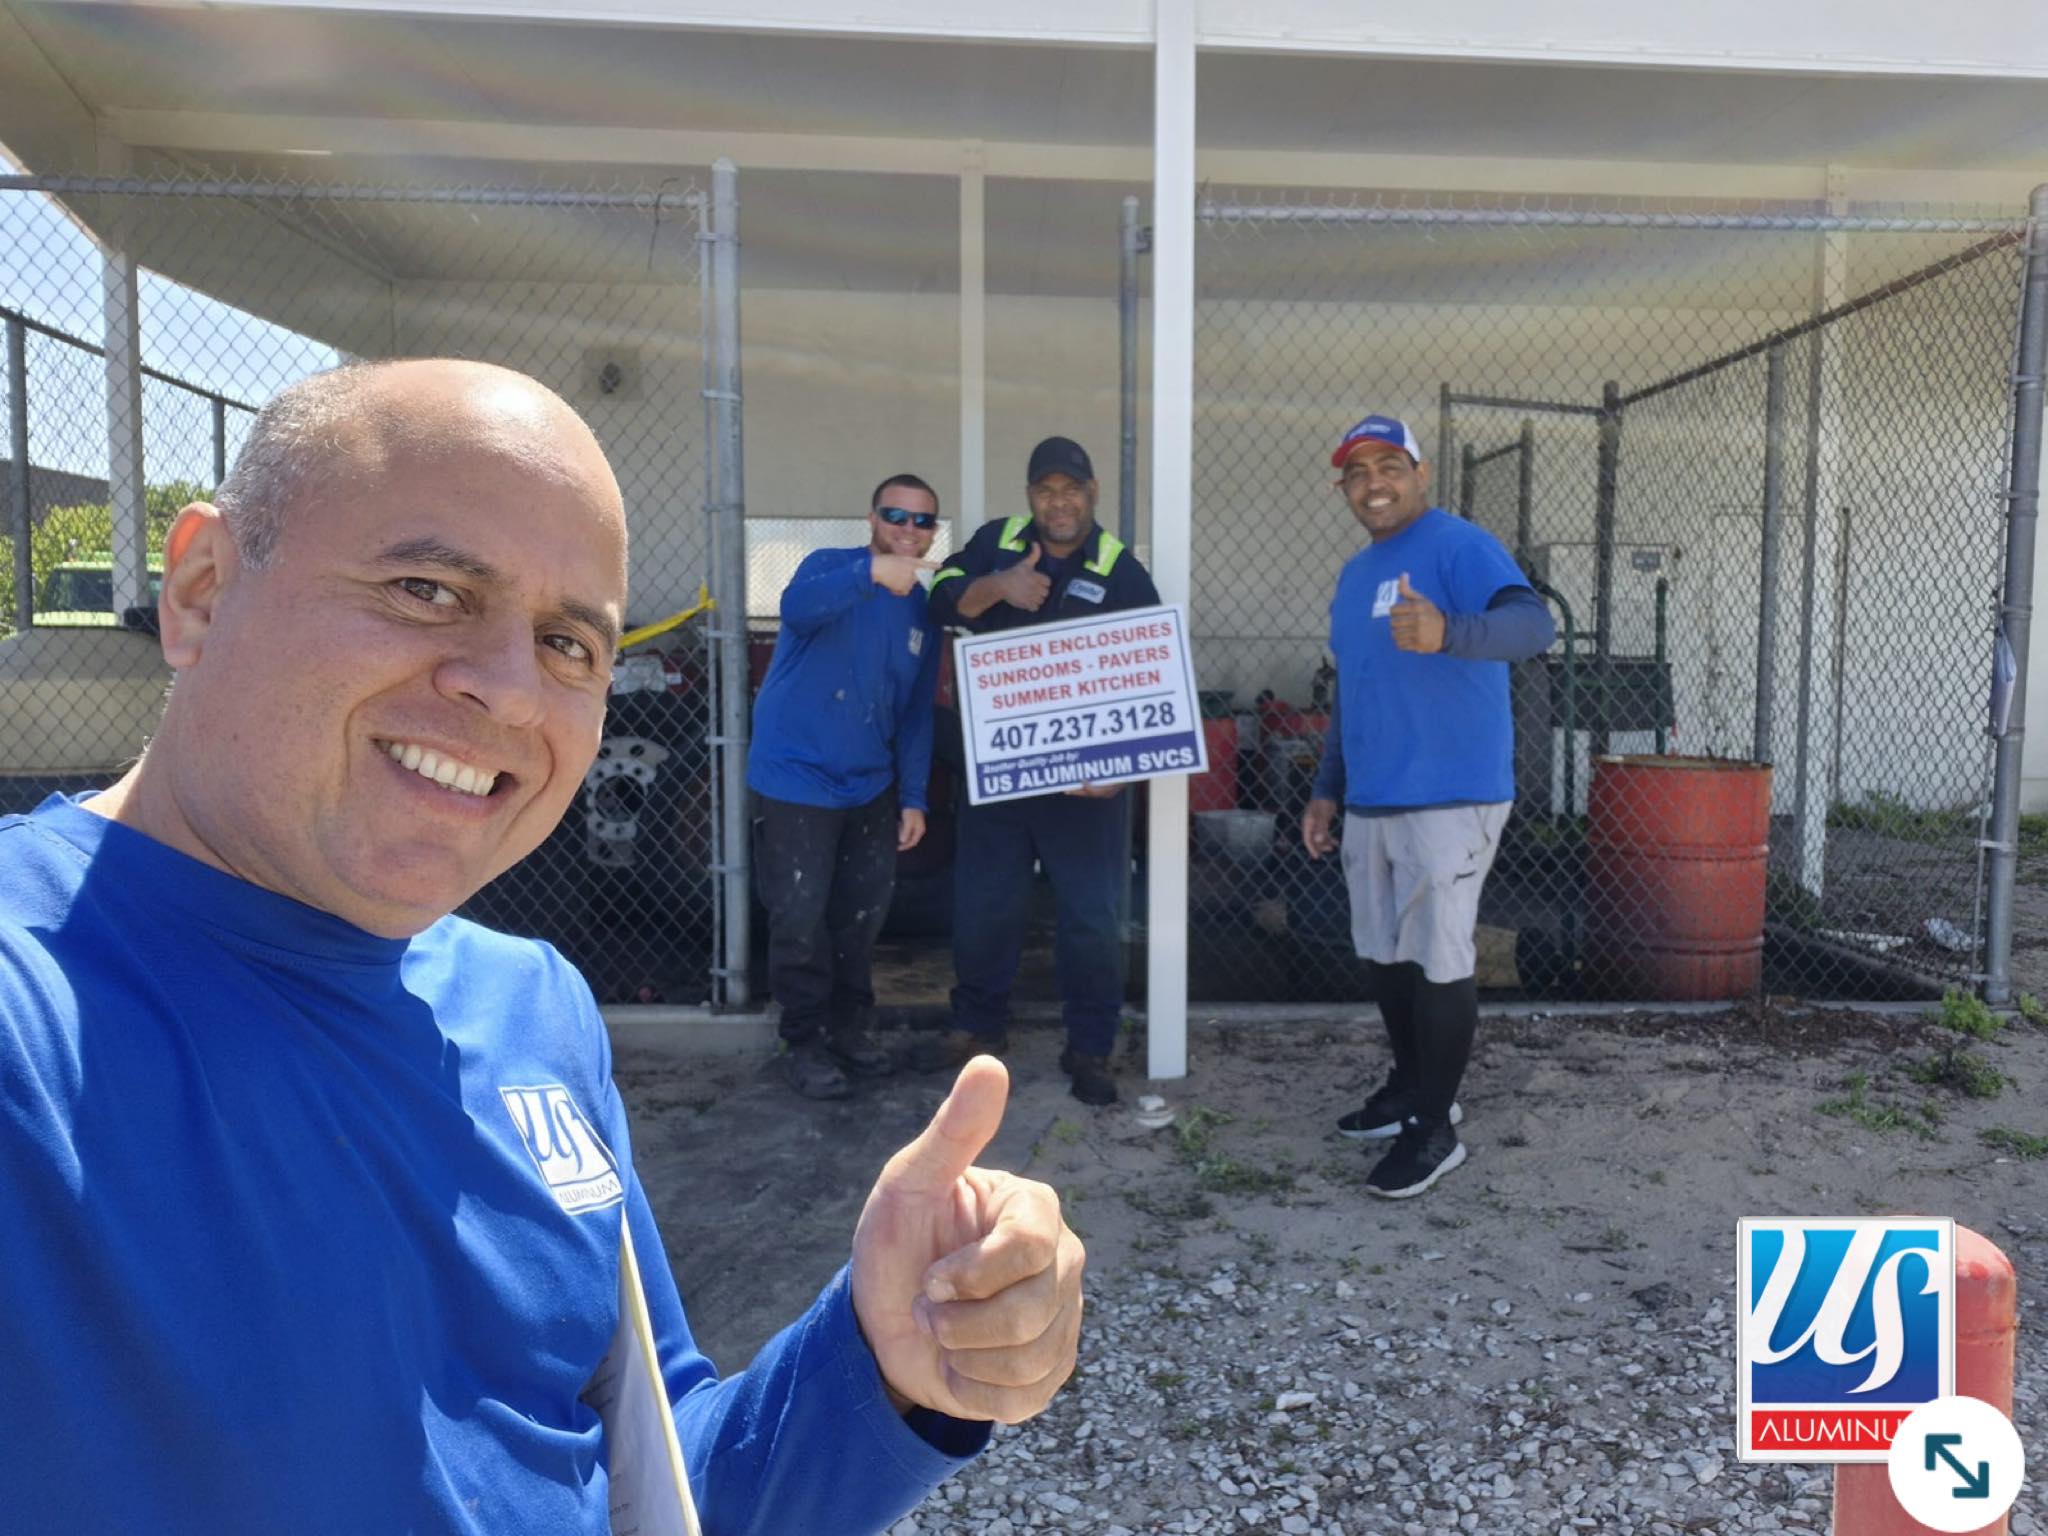
Why Choose US Aluminum Services for Commercial Projects?
Commercial-Grade Experience & Execution:
Our team understands the complexities of commercial construction, from multi-phase scheduling to code compliance. We deliver dependable results while minimizing disruption to tenants, guests, and daily operations.
Built to Meet Codes, Standards & Long-Term Use:
Commercial projects demand durability, safety, and compliance. Every structure we build is engineered to meet Florida building codes and designed to withstand heavy use and challenging environmental conditions.
A Trusted Partner From Planning to Completion:
We work closely with property managers, developers, and contractors to ensure clear communication, accurate timelines, and a smooth construction process from permitting through final inspection.
Premium Craftsmanship, Flexible Payment Options
financing designed for homeowners.
Want more details about our build process?
1. ADMINISTRATION / PERMITTING
In this phase we design & engineer plans, gain approval from your HOA and secure all permitting.
3. STRUCTURE INSTALLATION
5. FINAL INSPECTION
At this point, we’ll prepare and facilitate the county’s final required inspections.
2. FOUNDATION WORK
Next, we prepare the foundation by removing the grass or concrete, and pouring the new footer/slab.
4. WINDOWS / ELECTRICAL
If applicable for your project, we now install rough electrical and/or windows per your design.
1. ADMINISTRATION / PERMITTING
In this phase we design & engineer plans, gain approval from your HOA and secure all permitting.
2. FOUNDATION WORK
Next, we prepare the foundation by removing the grass or concrete, and pouring the new footer/slab.
3. STRUCTURE INSTALLATION
4. WINDOWS / ELECTRICAL
If applicable for your project, we now install rough electrical and/or windows per your design.
5. FINAL INSPECTION
At this point, we’ll prepare and facilitate the county’s final required inspections.


 Trustindex verifies that the original source of the review is Google.
 Trustindex verifies that the original source of the review is Google.
 Trustindex verifies that the original source of the review is Google.
 Trustindex verifies that the original source of the review is Google.
 Trustindex verifies that the original source of the review is Google.
 Trustindex verifies that the original source of the review is Google.
 Trustindex verifies that the original source of the review is Google.
 Trustindex verifies that the original source of the review is Google.
 Trustindex verifies that the original source of the review is Google.